Minggu, 21 Juni 2015

Awesome Villa Mauthe by Philipp Architekten GmbH

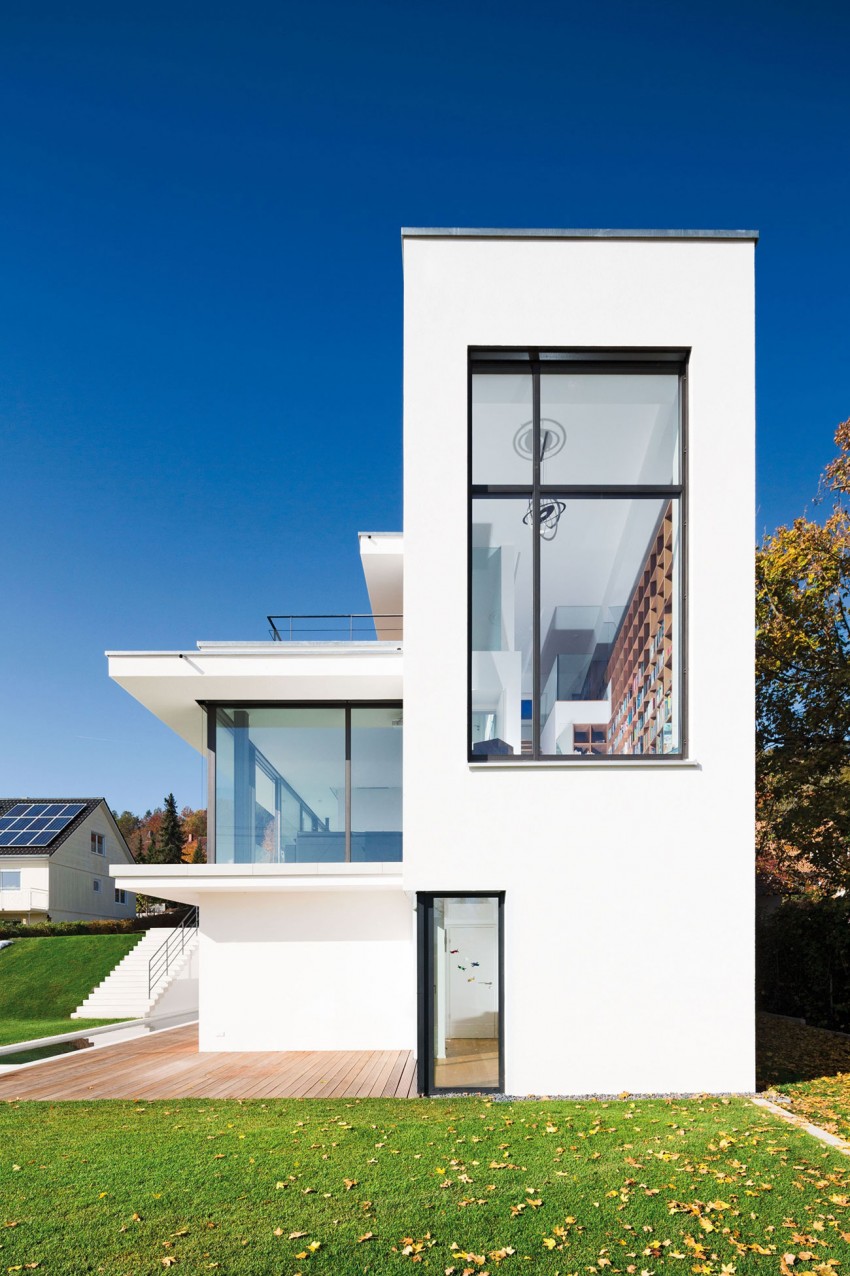
Villa Mauthe is a residential project designed by Philipp Architekten GmbH.Completed in 2014, the home is located in Germany.

Villa Mauthe by Philipp Architekten GmbH:

“On a very long and narrow plot of land at the foot of the Swabian Alb, Southern Germany, a home was to be designed for a family with a great passion for art and graphic design, being publishers themselves. The building should offer areas for family life and at the same time express the open and creative way of the family.The idea of the design was to sort the property’s extreme proportions by using three lines: a tree line of old mature trees, a waterline drawn by a pool in the garden level and an art line that sorts the building.

The art line divides the building into a horizontal public space containing the areas for living, cooking and eating, and a vertical, private area with a library and office providing the family with an opportunity to retreat. Strategically placed skylights, running through just about the whole building, maximize the abundant daylight and lead from the entrance to the dining area. On winter evenings, the fireplace at the end shines bright, opening to two sides of the interior. The purist staircase in white shows a stunning view of the skylight. This is the axis which separates the horizontal and vertical area.

The living area at the end opens thanks to a high void to the top, giving space to an impressive pop-art-graffiti. Due to a vertical block the villa appears at this end to be a tower, housing the extensive library of art- and picture books which extends over 2 floors. A staircase leads to the office of the family on the top level. Down it leads to the garden level, where the private rooms of the children and parents are located. A water basin and a large terrace are placed infront of the private area.

Art is the central design theme of the villa. Thanks to the professional light planning the entire home is staged by directing both the daylight as well as the artificial light. Therefore the daughter enjoys producing her own works of art sitting at the dining table, underneath the “Zettel-Lamp” designed by Ingo Maurer. The main living spaces can be easily kept in order, thanks to functional planning. There are numerous storage rooms, a family wardrobe is positioned at the alley to the garage which ensures neatness in the lobby, and a backup kitchen allows cozy get-together with friends in a homelike atmosphere.

Even in the bathroom art is the characteristic element with the green, Brazilian natural stone plate adorning the wall. Even the guest bathroom is a space to surprise the visitors: Gold, as far as the eye can see, completely open to the sky.”


Beautiful Apartment Refurbishment by CHI-TORCH Interior Design

Apartment Refurbishment is a remodeling project carried out by CHI-TORCH Interior Design in 2014.
The home is located in Taipei CityTaiwan, and covers an area of 1,948 square feet.
Apartment Refurbishment by CHI-TORCH Interior Design:

“It is a case about 40 year-old vintage apartment. To respect its history, CHI-TORCH deliberately made conscious efforts to retain details of time manifestation and proudly displaying building materials that many try to conceal.

The concept is blended with minimalism and industrial. CHI-TORCH specifically seeks out prefect mixture of sunshine and inner space by lowering window rails to maximize outside picturesque scene.

On the other hand, man-made and antique-chic look object is the result of CHI-TORCH’s idea whither it is a herringbone parquet flooring, naturally unfinished brick-works, lighting, gadget or furniture that are made from steel, metal or aged endemic woods of Taiwan preferably worn down or salvaged and recycled.

To sum, CHI-TORCH passionately designed and selected pieces that are as much about function as style to add historic and modern co-existing spirits to the most thoughtfully designed home.”


Beautiful Outer Space for Kids by Hao Interior Design

Outer Space for Kids is a private residence located in Kaohsiung City, Taiwan.
The home was designed by Hao Interior Design in 2015 and covers an area of 1,485 square feet.
Outer Space for Kids by Hao Interior Design:

““The place for kids to play, run and have fun” is the most cardinal inspiration of this project.Even the simple, elegant, and typical Japanese style is the characteristics of this space, we make numerous details which is full of the fun and joy of childlike innocence, for instance, the moon lamp looks like floating on the kitchen island, the vivid cabinet which can display plenty of adorable toys, the dramatic shelf, the pouf look extremely the same as stone and logs which should be in forest, and the movable blackboard can let the kids give full play to theirs imagination and energy.

When concrete, wood, metal these materials make the room simple, clean and elegant, those details have been mentioned bring the fresh, humorous and unique feature to whole atmosphere.”


Modern House of Four Houses by PROD Architecture & Design

House of Four Houses is a project completed by PROD Architecture & Design in 2014.
The home is located in Penafiel, Portugal.

House of Four Houses by PROD Architecture & Design:

“This holiday house for a family of four is located in the north of Portugal. It’s shape is defined by the same number of individual volumes.They have similar dimensions but distinct orientations.Three of the volumes are orthogonally organized around a core, whilst a fourth rotates to match the direction of an existing neighbouring building.The proximity between the two constructions led to a desired dialogue.”


Modern Hadaway House by Patkau Architects

Hadaway House is a private residence located in Whistler, British Columbia, Canada.
Covering 5,000 square feet, the unique contemporary home was designed by Patkau Architects in 2013.

Hadaway House by Patkau Architects:

“This snow country house is located on a northwest slope overlooking a panoramic view of Whistler valley in southwest British Columbia. The site is a difficult wedge shape which offers just enough room for a garage and narrow entrance on the street side at the top of the slope.The exterior form of the house is shaped by the intersection of two principal considerations: The first is the allowable building footprint and height. The second is the need to shed snow from the roof into appropriate storage areas within the site. The sculptural volume that emerges from this intersection of extruded building footprint and folding snow-shed roof is occupied in a manner that maintains the inherent plastic properties of the building form.

The main level is essentially one large space with living, dining and kitchen areas and an outdoor deck all of which open up to the valley view. A vertical crevice of space runs under the highest roof ridge, bisecting the warped volume and bringing light to the deepest part of the section and plan. Stairs rise within this rift and a bridge crosses it at the upper level connecting master bedroom suite and study. Below, on the lowest level, are more intimate spaces housing guest bedrooms and a second living area, as well as a large service space. Accessible directly from the garage entrance to the house, this service space supports life in snow country – where wet clothes are hung to dry or thrown directly into the laundry, where skiers can store all the paraphernalia of their day’s activities. Another stair connects this lower level to an outdoor patio below the house, the only level ground on the steep site other than that at the front entrance.

Construction is a hybrid of monolithic and framed systems. The slabs and walls which enclose the lower floor are concrete, while the uppermost levels are a composite steel and heavy timber structure with wood-frame infill. The entire structure is sheathed with a monolithic screen of open-spaced 2 x 6 cedar boards over conventional roof and wall assemblies. The thermal mass of the lower concrete structure dampens temperature swings within the house in summer and winter. In summer the interior is naturally cooled and ventilated by drawing air from the lowest level on the north side of the house to vent at the top of the central rift.”


Classic The Water Pavilion by Martin Ferrero Architecture

The Water Pavilion is an arresting visualization created by Martin Ferrero Architecture, creators of the Xálima Island House.
With lush hanging gardens and almost-eternal pools of water, the structure serves as a luxurious entrance to another building, the Villa Isabela.

The Water Pavilion by Martin Ferrero Architecture:

“”Xálima is the goddess of the waters.She created an ocean with her tears, from the top of a lost and distant Hill, because her love was not with her.”The Water Pavilion conforms the entrance area of Villa Isabela.A Project currently under development,and part of the different Architectures of the island.The water, that wells from the mountain, flows through different spaces, that hosts the most public part of the uses program of the villa.Isabela House, is actually a work in progress that we expect to present in 2016.The Water Pavilion, as a preview of the final project of the villa, pretend to show the new spaces developed on the island.”


Beautiful OVD 919 by SAOTA

OVD 919 is a stunning private residence designed by SAOTA.
The home is located in Bantry Bay, Cape Town, South Africa.

OVD 919 by SAOTA:

“Brief
The Brief was to create a spectacular home which encapsulated the expansive 360 degree mountain and sea views. Though views out were paramount this needed to be carefully balanced with the required privacy from within. The living areas were to be open plan – enhancing everyday life. “The architecture needed focus on creating a contemporary, uncluttered and sculptural building,” said Tamaryn Fourie, senior associate and project team member.

Site
The site is excellently positioned on the mountain ridge below Lions Head with views of Robben Island to the North and Camps Bay and the Twelve Apostles to the South.

Approach
Working with a relatively steep site and the fact that the Southern boundary is shared with a National Park, the design took on a sensitive approach. The secondary spaces were positioned at the lower levels with care taken to limit excavation. From the road these levels are concealed by a large North facing landscape wall – its customised angular design achieves a natural result. Strategically positioned penetrations within the landscape wall permit natural light and ventilation to the rooms beyond but glazing is set back and thereby concealed.

“On arrival at a mid-level one is lured through the main garage with its double volume and graffiti walls towards the shaft of light and splash of landscaping emanating from the glazed Entrance Area beyond. Sculptural timber clad stairs wrap themselves around a centrally positioned glass lift and take one to the upper levels of the house,” says Philip Olmesdahl, SAOTA director and project team member. The building is limited to only two storeys above the ridge. The main living areas, pool terrace and garden are below with the family bedrooms strategically positioned at the uppermost level for privacy. The ‘layering’ of the house permits different experiences in difference spaces. From the main stairs the linearity of the customised cast bronze coffee bar leads one into the ‘heart of the home’ – the Kitchen. The Kitchen in turn spills into the Dining Room and the Summer Lounge with its high ceiling of ribbed concrete. The Winter Lounge is also adjacent to the Kitchen but this time the ceiling is lower – framing the view – which together with the centrally positioned fireplace creates an intimate space for more informal gatherings.

“Throughout this level boundaries are blurred and there’s a wonderful continuity between internal and external living – it’s a house for all seasons and plays off the mood of the climate and surrounding landscape,” said Tamaryn Fourie. The large gallery type spaces emphasise the magnetism of the site and its ever present backdrop of the mountains and the sea.

A courtyard ‘cuts’ into main living areas – its waterfeature and delicate weathered Cor-Ten screen ensures a tranquil and sheltered space. The base of the waterfeature is glazed to scoop refracted light into the main garage below. The ‘woven’ Cor-Ten screen playfully reflects light internally whilst also offering privacy to the bedroom level above.

“The aesthetic of the top two storeys – when viewed externally – is of monolithic white concrete beams. Their weight is accentuated as they seem to ‘float’ on light glazed facades,” says Joe Schützer-Weissmann. With limited walls and columns this house is all about the view – even glazing has reduced mullions wherever possible.

A ribbed pre-cast concrete soffit creates continuity between the living spaces with all services being carefully co-ordinated so as to disappear within recesses. All off-shutter concrete was cast using a customised white concrete mix. Once cured this was sandblasted to reveal a fine – carefully selected – aggregate resulting in a robust and unprecious look.

The thin eaves of the zinc roof are also delicate in contrast to the massive beams below and appears to hover above the upper level. The polished concrete floors of both the internal and external living areas ensure their seamless continuity. The timelessness of natural oak is celebrated and combined with feature brass insets for bedroom floors and all internal joinery. The master bedroom which is on the uppermost level is set back from the boundary line to increase privacy from the mountain paths. “An expansive planter off the main bedroom reiterates the importance of the natural surroundings and their connection with the sea views beyond,” noted Philip Olmesdahl.

Materials Used

Cor-Ten screen, white concrete mix, zinc, natural oak, timber cladding, brass, bush-hammered granite, cast bronze, polished concrete & in-situ concrete. Raw materials with varying textures were consciously selected to emphasise the uncluttered, sculptural and contemporary nature of the architecture.
• The custom designed ‘white’ concrete when sandblasted highlights the robust and understated nature of the architecture.
• In contract to the monolithic structure a lightweight zinc roof with the slimmest of eaves subtly hovers above.
• The polished concrete floors ensure seamless continuity between internal and external living areas.
• An external Cor-Ten screen is delicately suspended in a central courtyard to reflect dappled light into the adjacent living areas.
• For continuity all the built-in joinery was custom made from natural oak with brass detailing, sandblasting or staining being used to create unique features.
• Bush-hammered granite tiles can be found in all the bathrooms.

Elements Used

Glazed facades, shutters, Water-feature, landscape wall, pre-tensioned concrete slab, ceiling pond & post-tensioned beams.”